202 S Thatcher Bend Circle Village of Creekside Park - Liberty Branch, The Woodlands, TX 77389
Back to Website: 202SThatcherBend.com
Photo Gallery
Click on a thumbnail to enlarge the image.

Status:Active
Price:$ 1,790,000
Beds:5
Baths:6 Baths (5 F, 1 H)
Type:Single Family
Size:5,051 ft²
Lot Size:12,927 ft²
Features
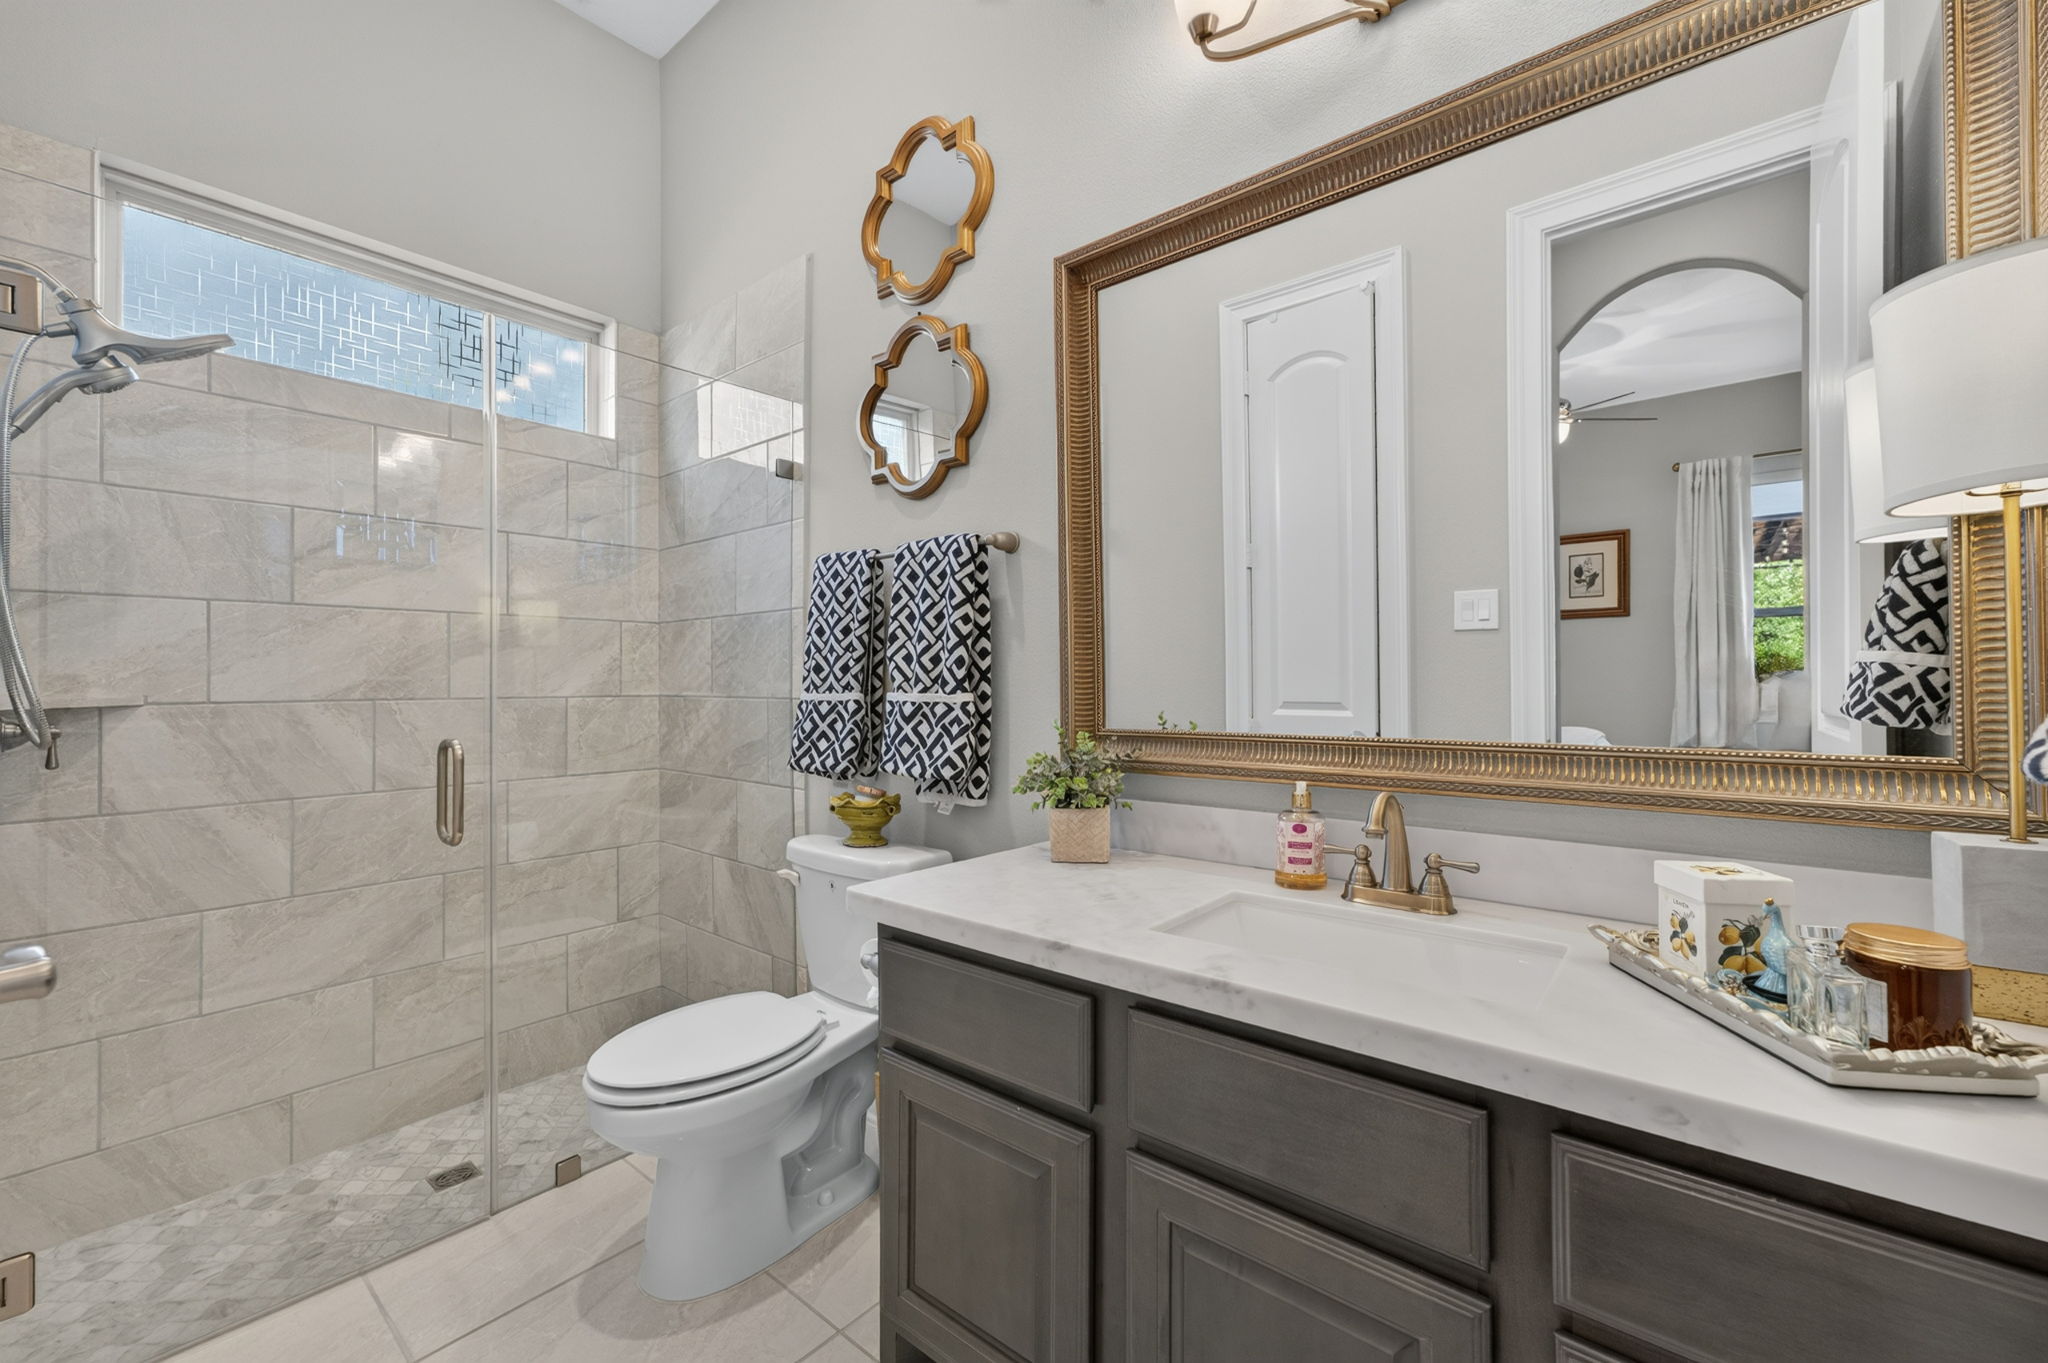
- All bedrooms feature en-suite baths, 2 bedrooms on first level
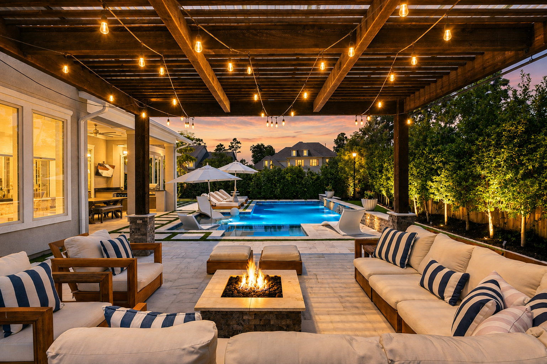
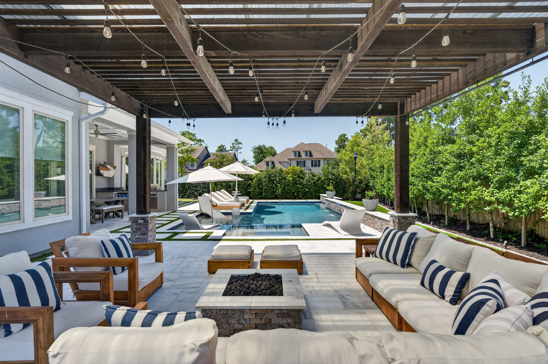
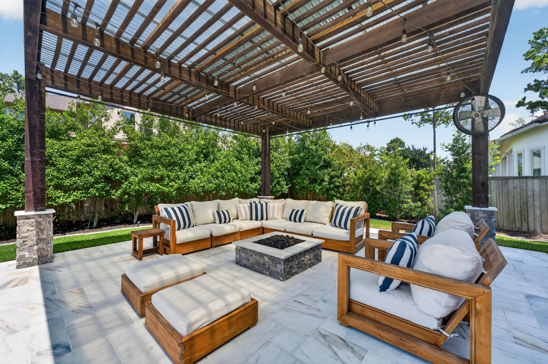
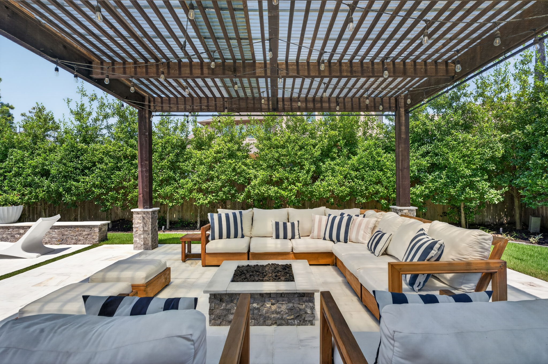
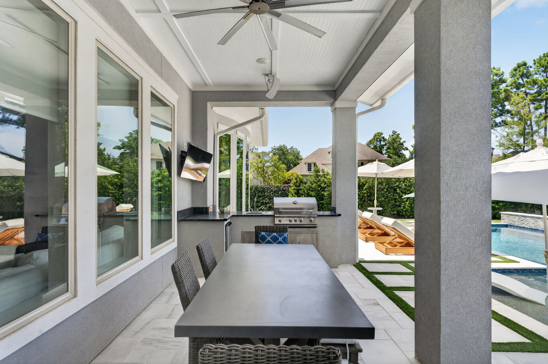
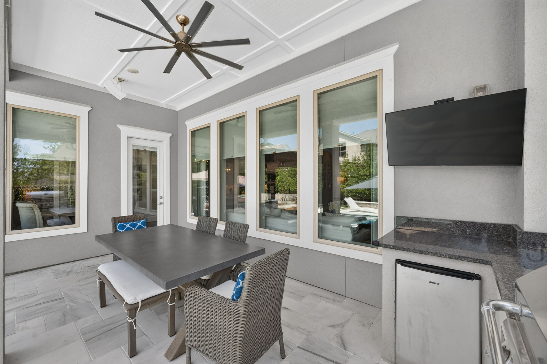
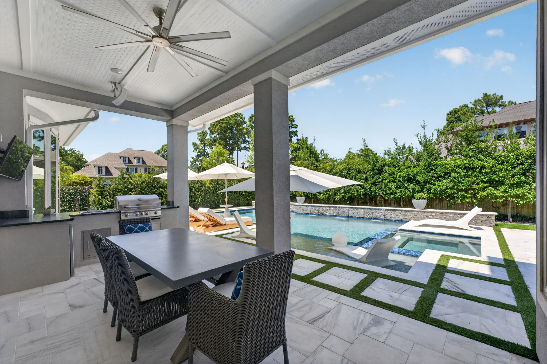
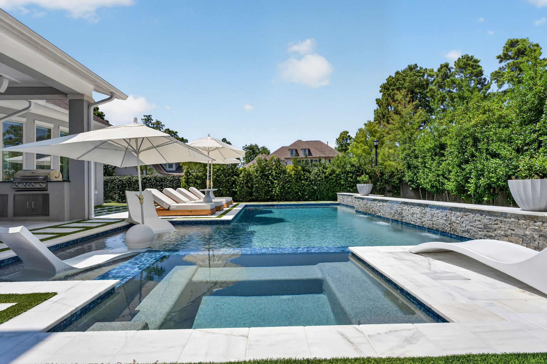
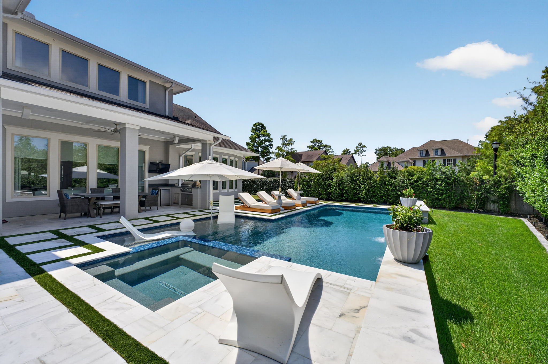
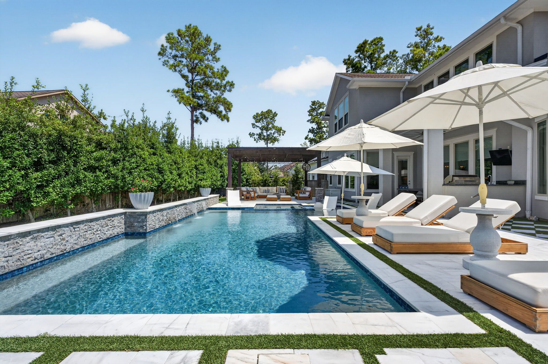
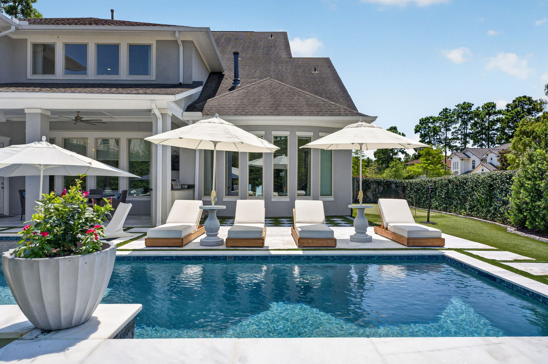
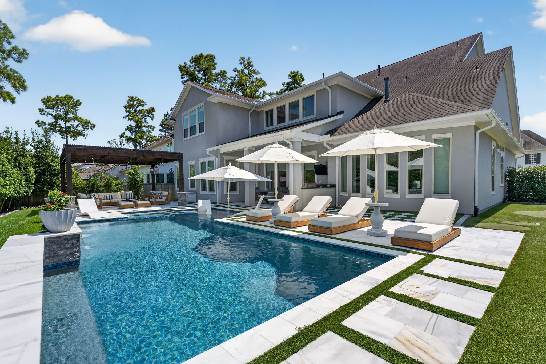
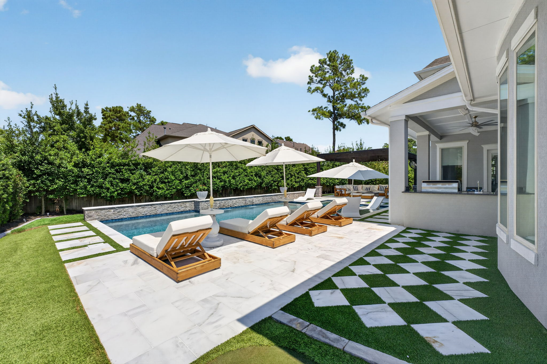
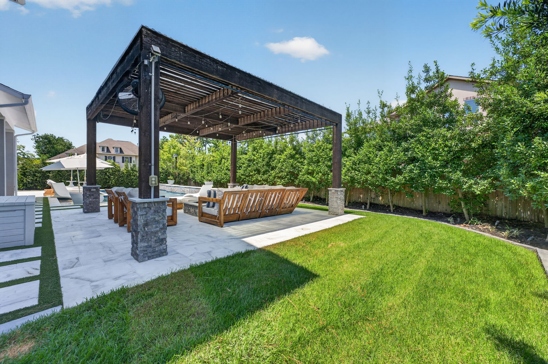
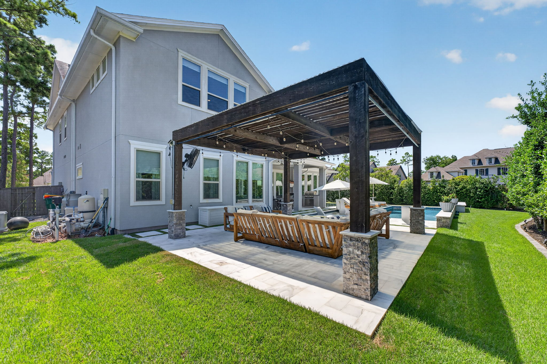
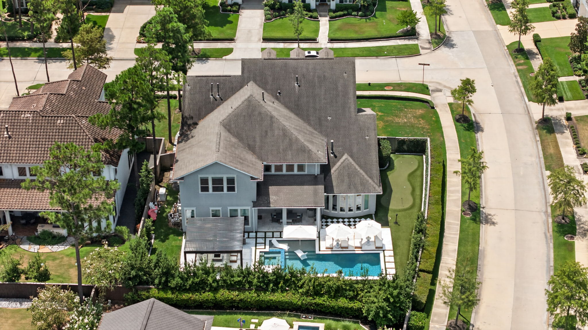
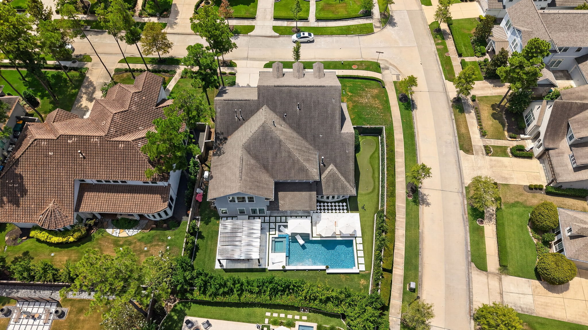
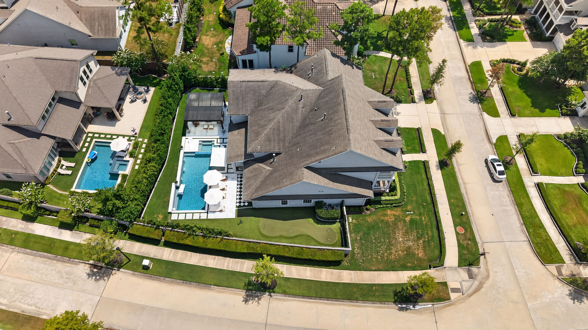
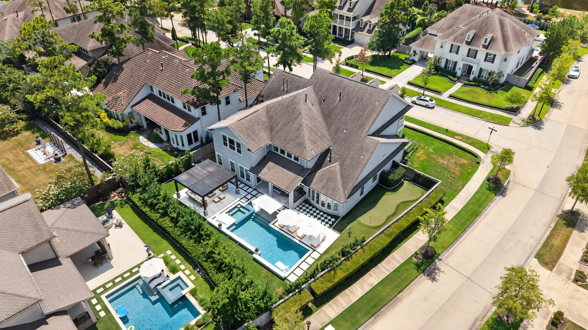
- Outdoor living with pool/spa (heat & chiller), pergola, outdoor kitchen
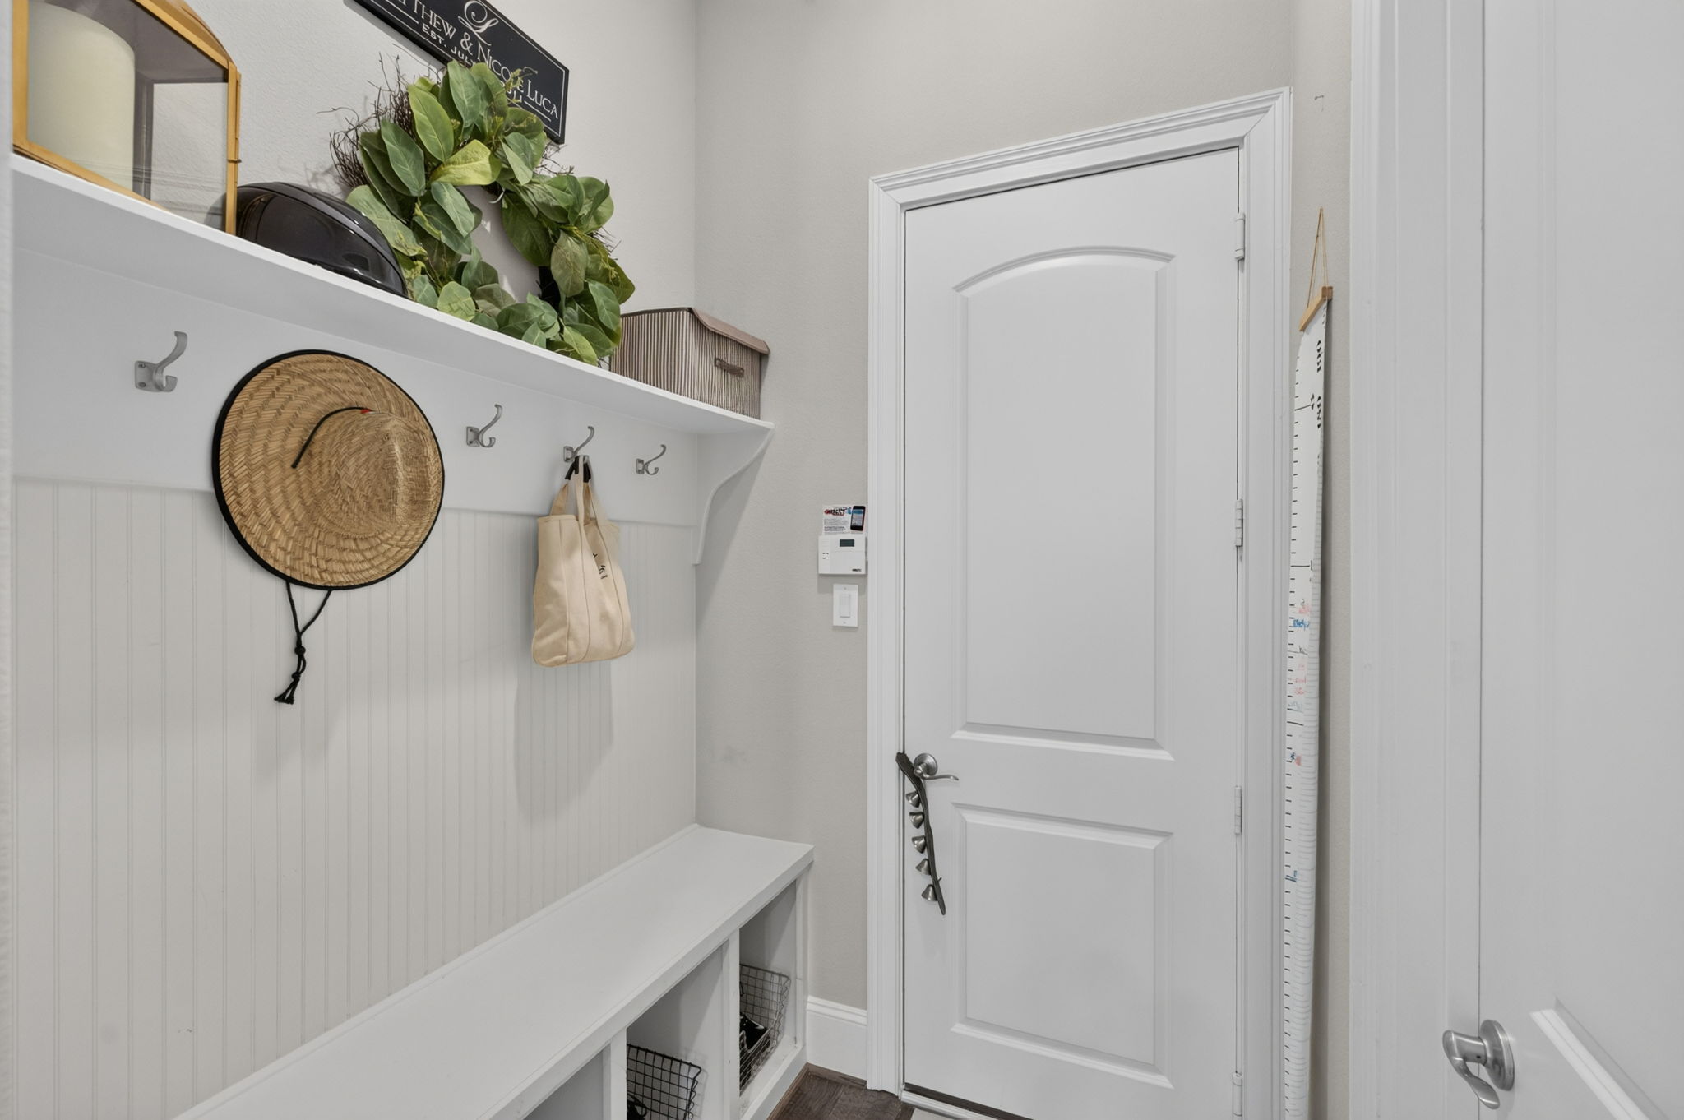
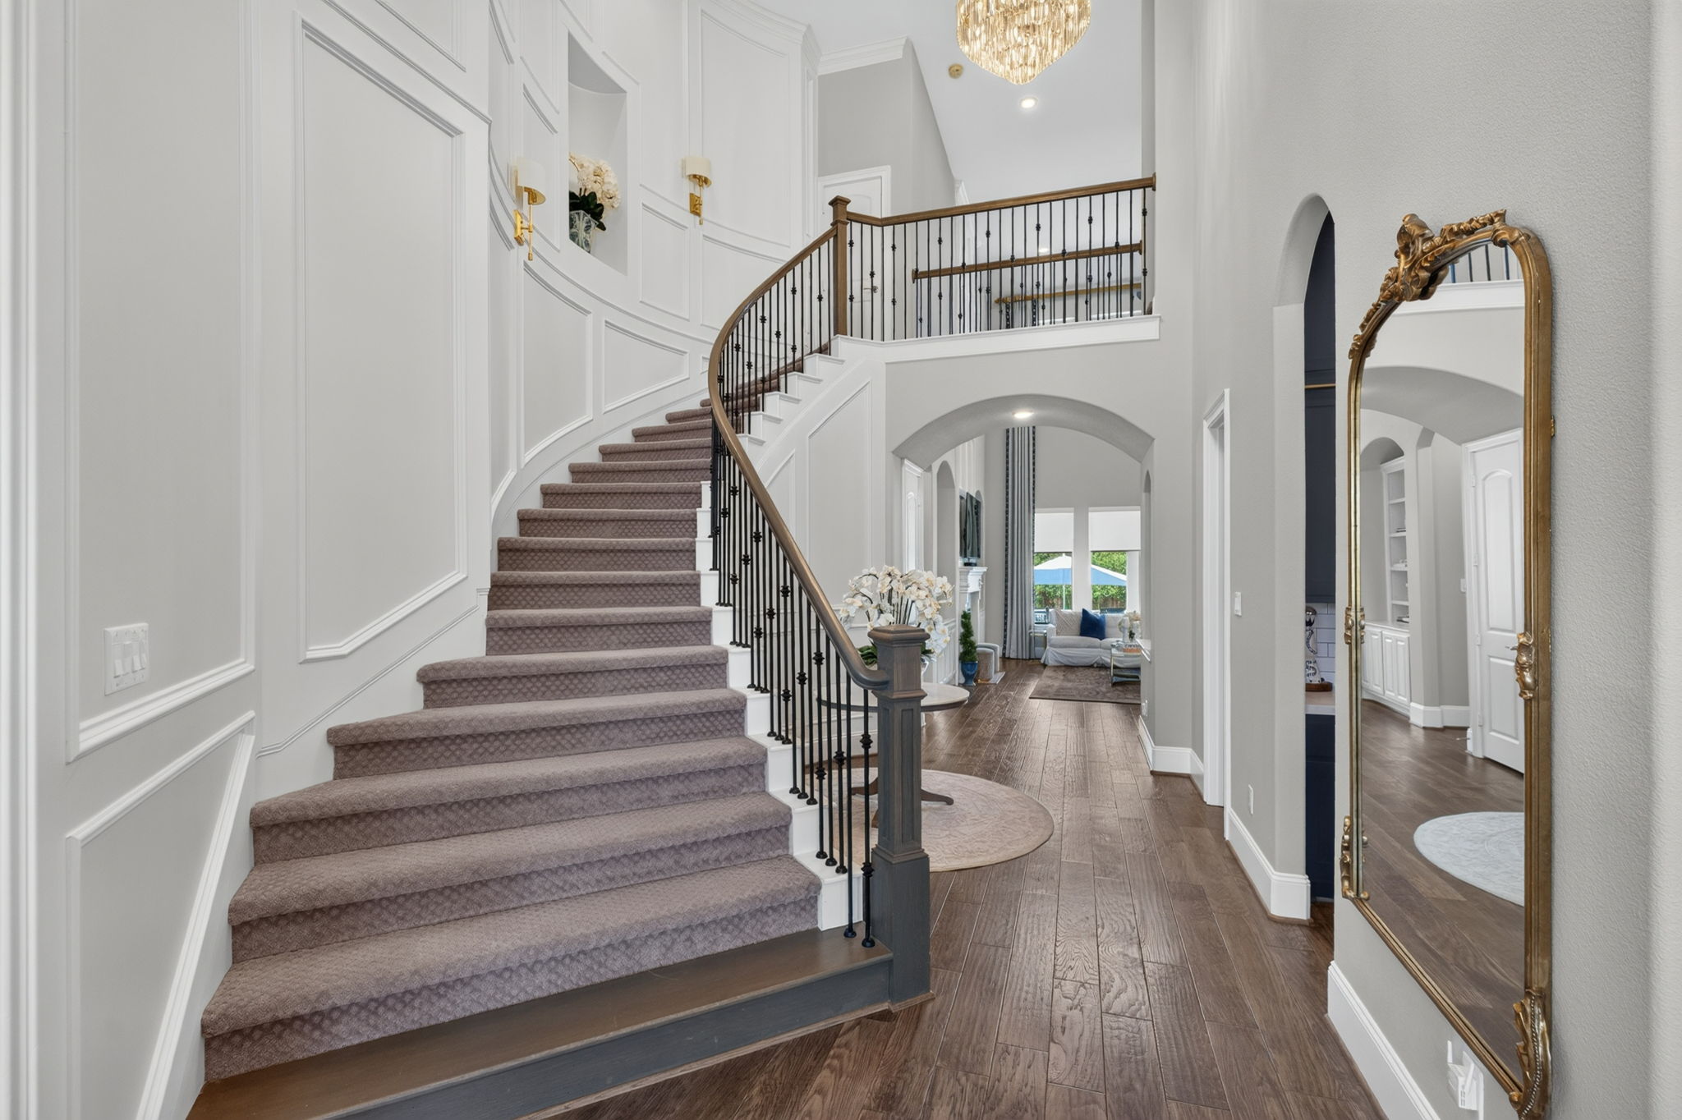
- High ceilings, wood paneling, coffered ceilings, & built-ins throughout
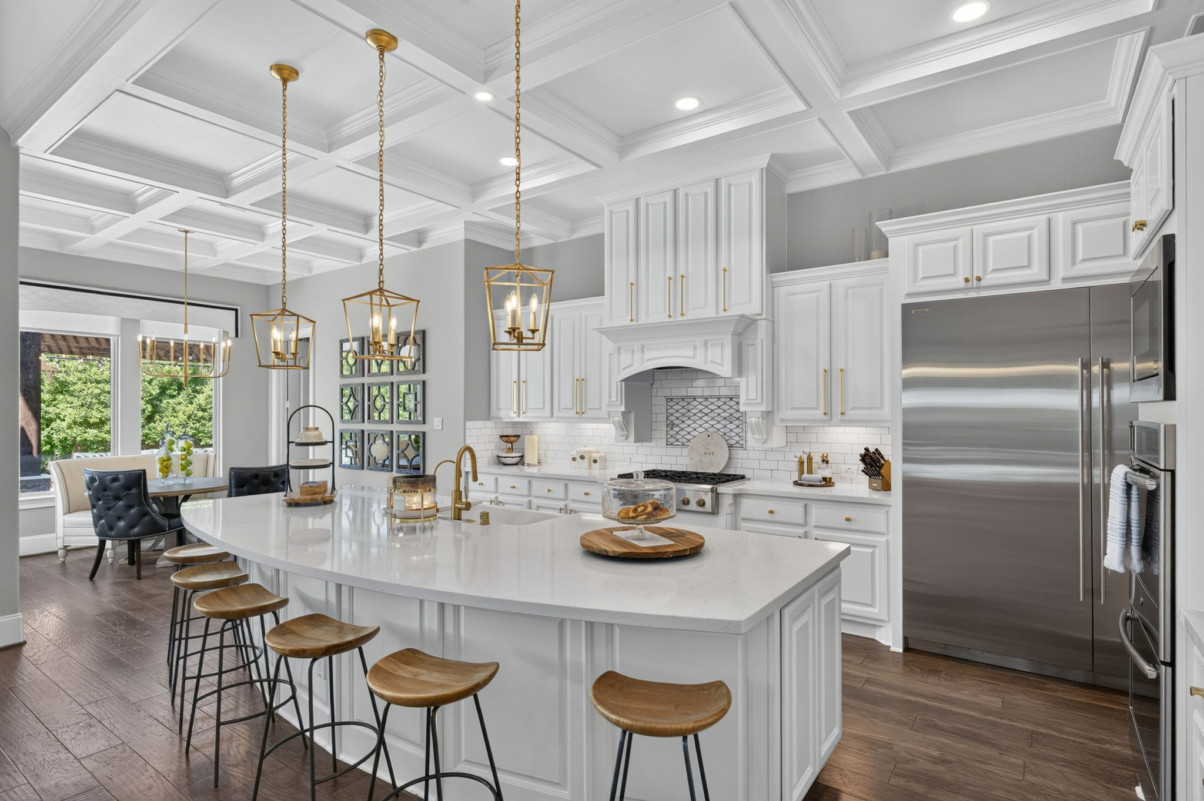
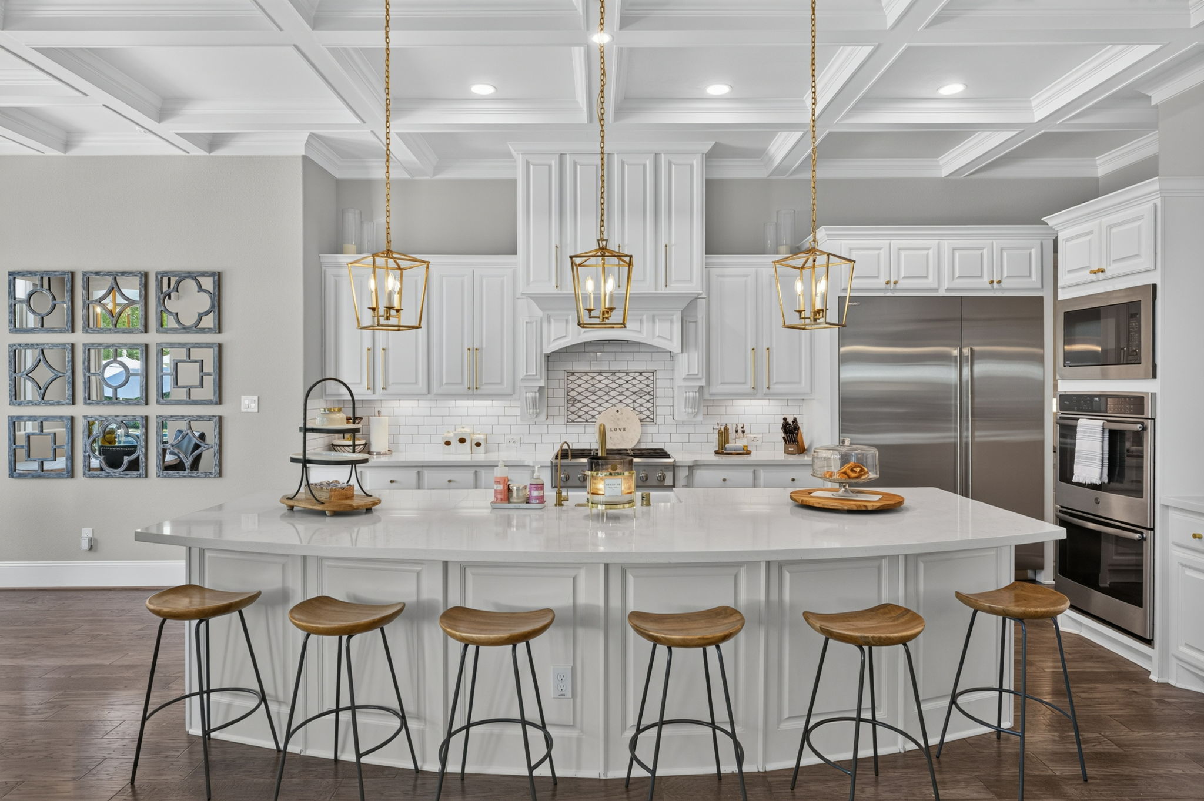
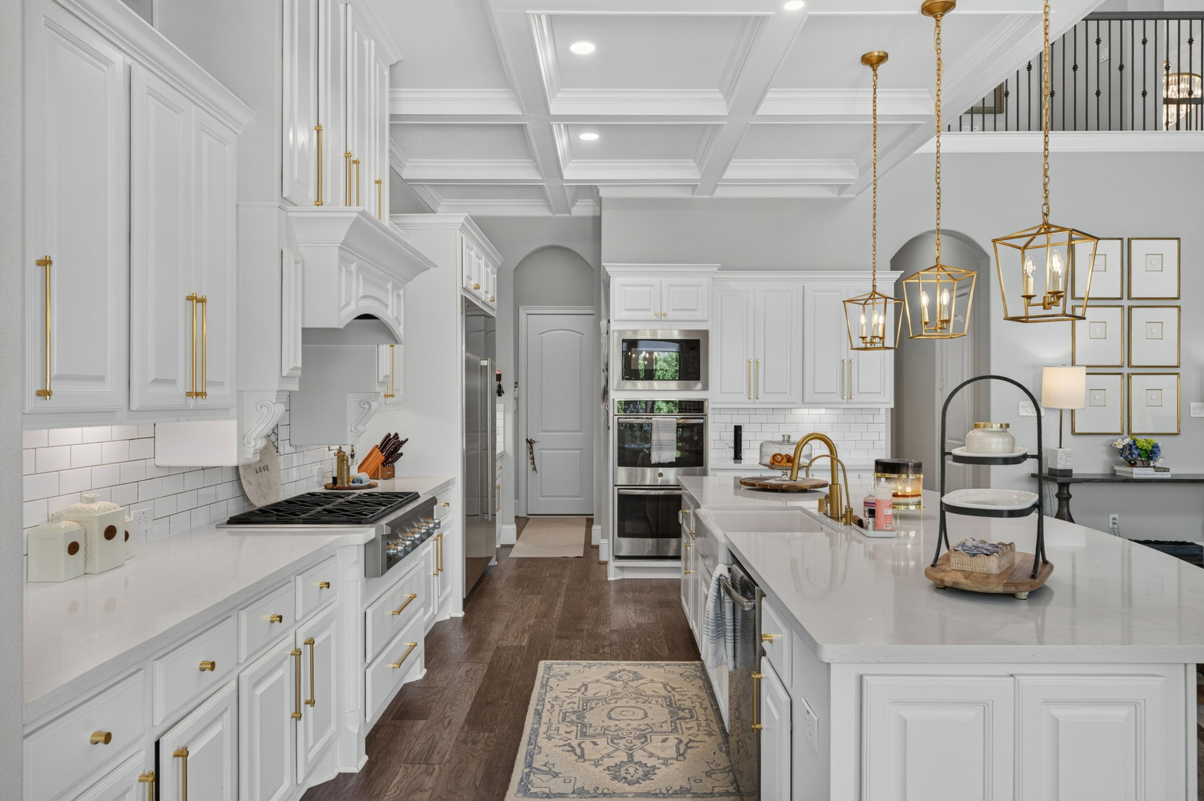
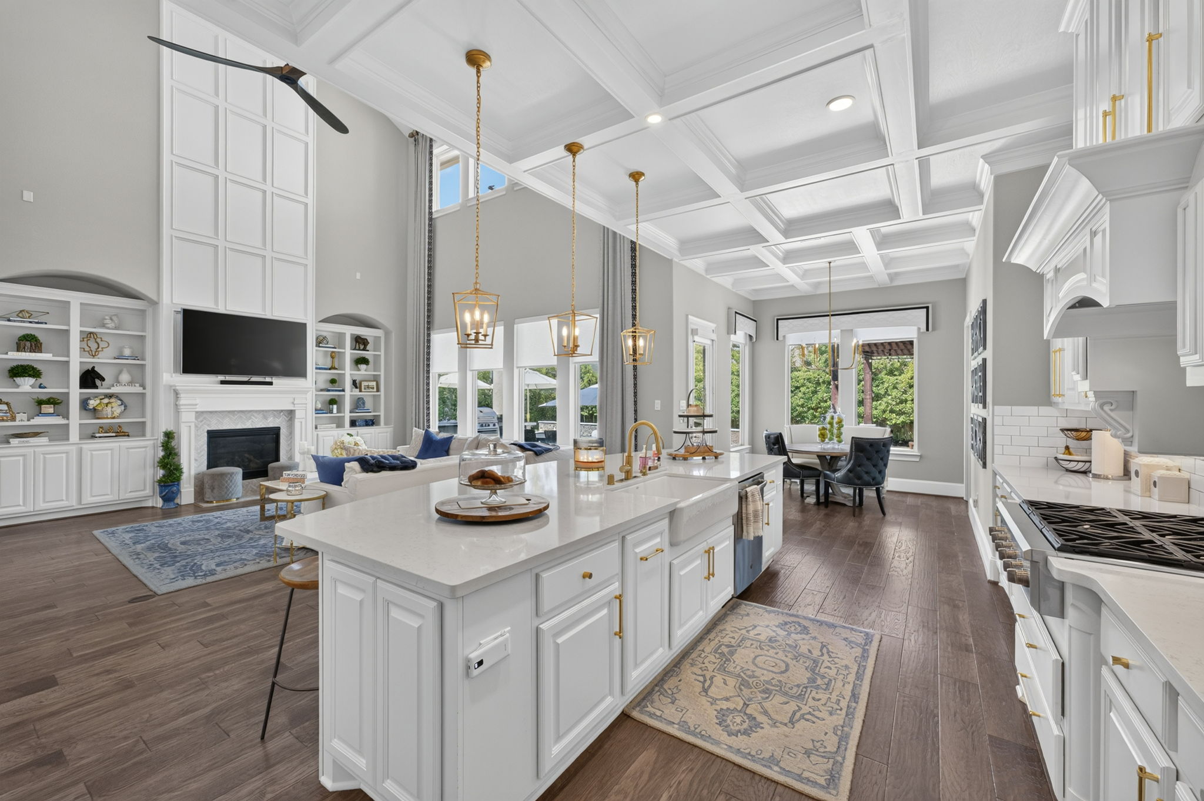
- Stunning kitchen with 12 ft island, double wall ovens, Subzero refrigerator
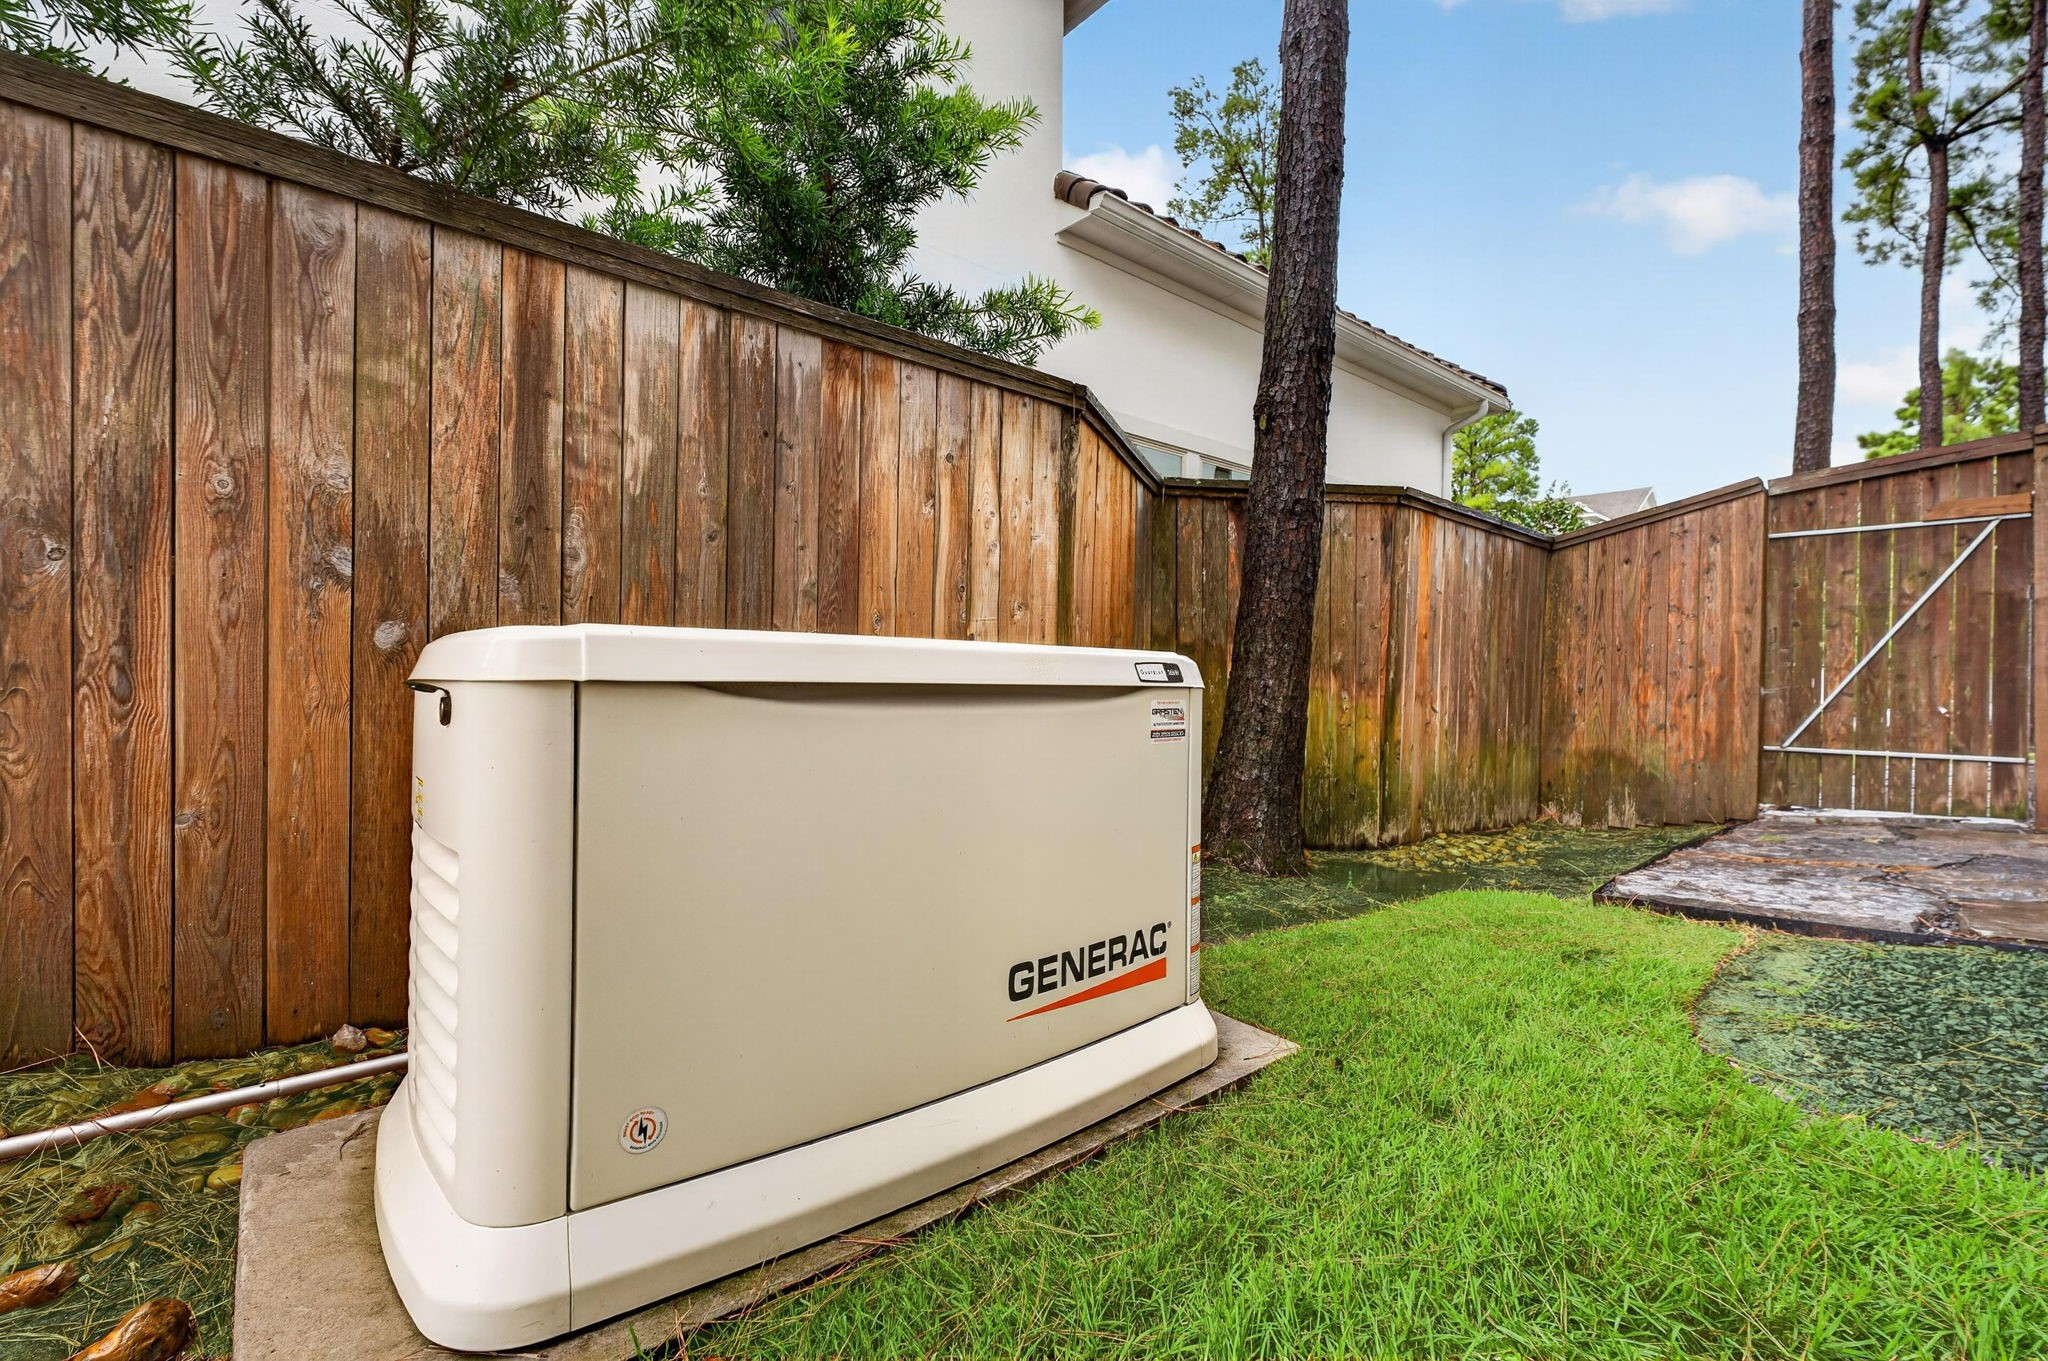
- Formal dining, wine room, study, media room, generator
Remarks
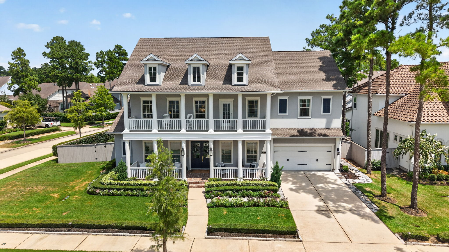
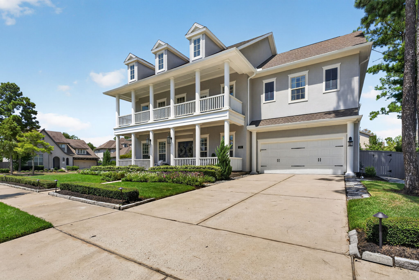
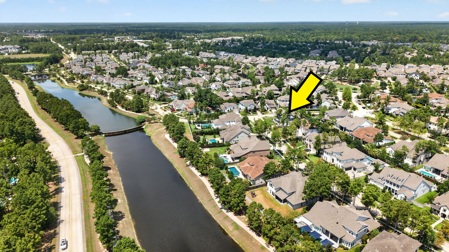
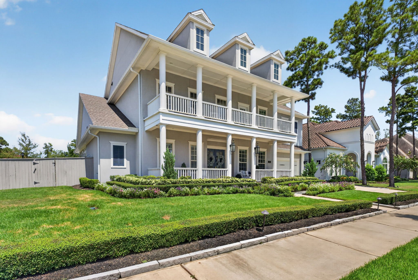
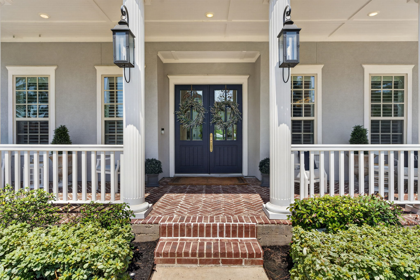
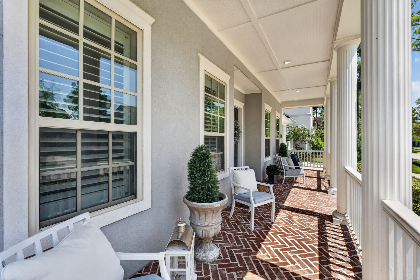
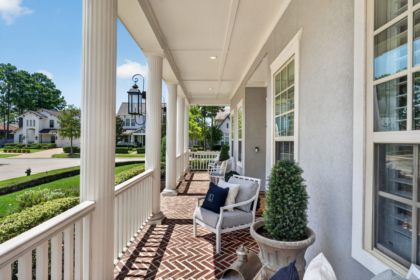
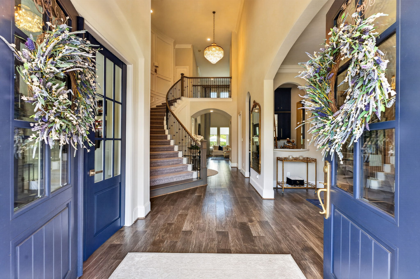
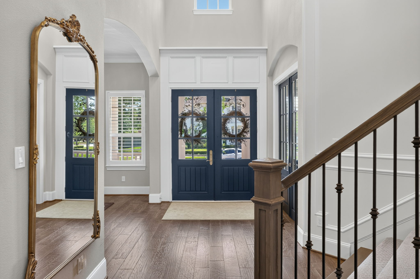
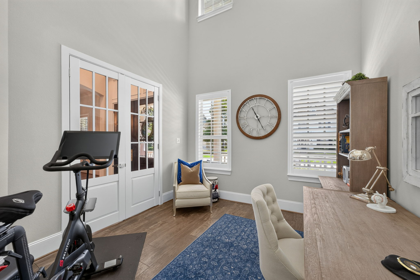
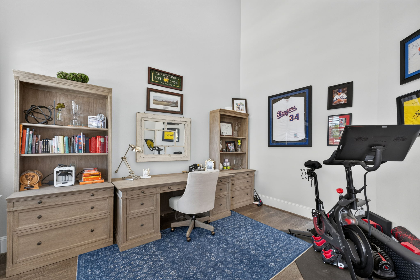
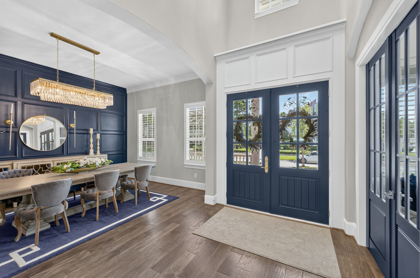
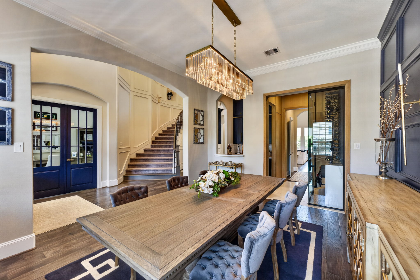
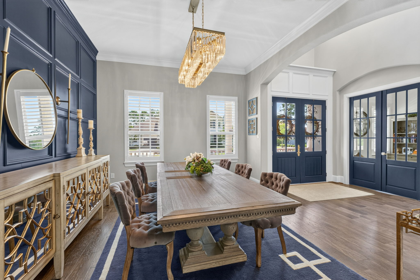
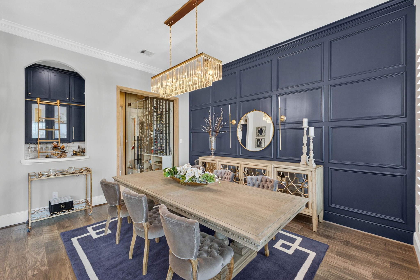
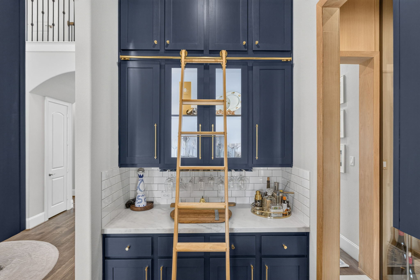
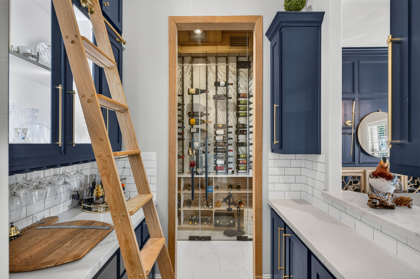
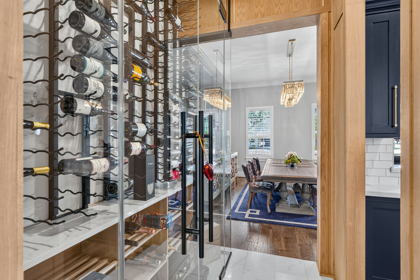
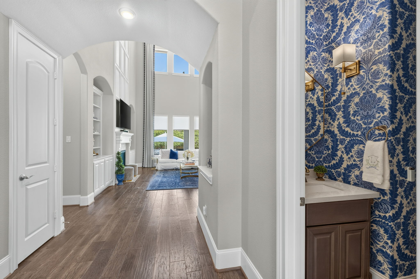
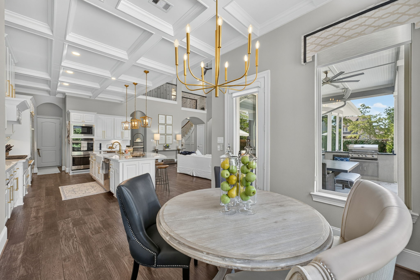
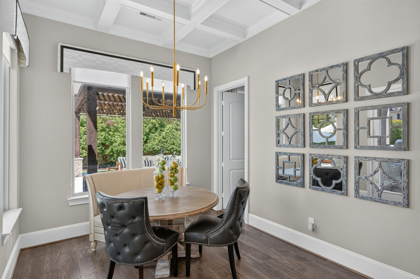
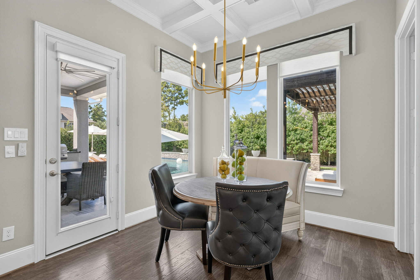
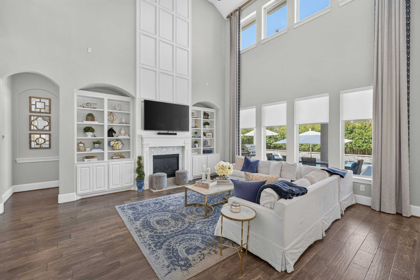
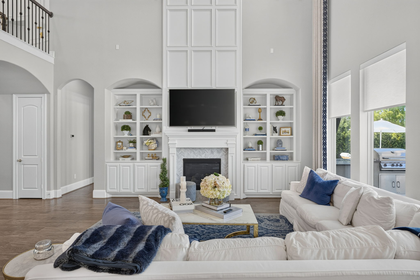
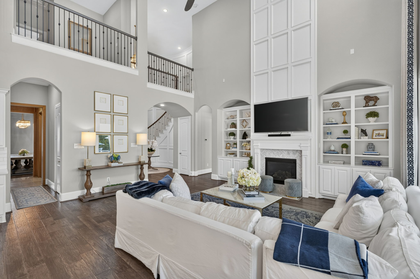
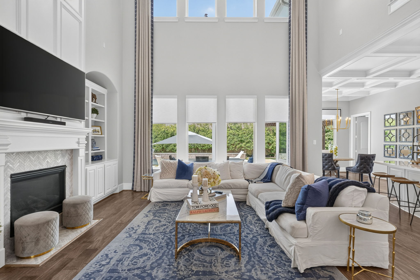
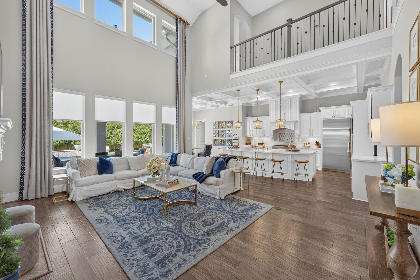
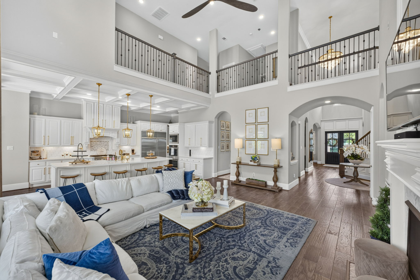
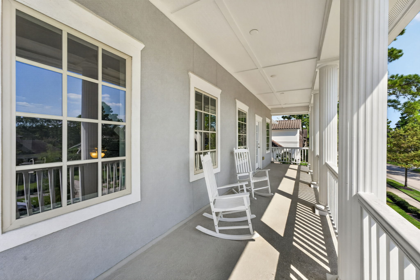
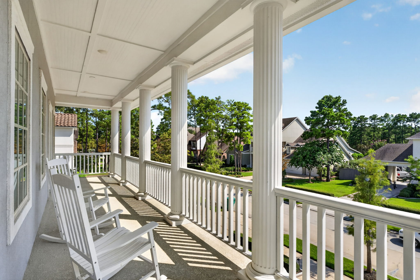
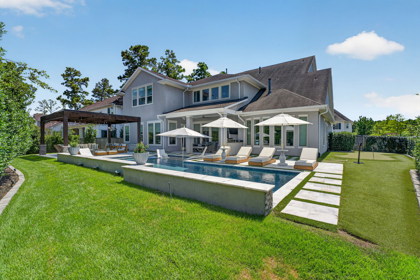
Exceptional Coventry home is located on a corner lot in the quaint Liberty Branch neighborhood in Creekside Park. Graceful double porches are the highlight of the traditionally designed facade of this 5-bedroom, 5.1 bath home. Beautifully landscaped front yard and impressive backyard with pergola, outdoor kitchen, and pool/spa with heater and chiller, complete the pristine outdoor presentation of this lovely home.Along with 2 bedrooms, including the primary, the first floor of this home has a convenient open floor plan with private study, and a formal dining room with striking judge's paneling and a passthrough to a dry bar and adjacent temperature-controlled wine room. The kitchen is both stunning and functional - oversize, curved island with quartz counters and ceramic farmhouse sink, Subzero refrigerator/freezer, built-in microwave and double ovens, coffered ceiling with recessed lighting and pendant lights, undercabinet lighting, walk-in pantry, and more! The adjacent breakfast space looks out onto the covered patio and outdoor living space. The two-story family room has a floor-to-ceiling gas log fireplace with marble surround and millwork. A wall of windows and high transom windows flood the room with natural light.
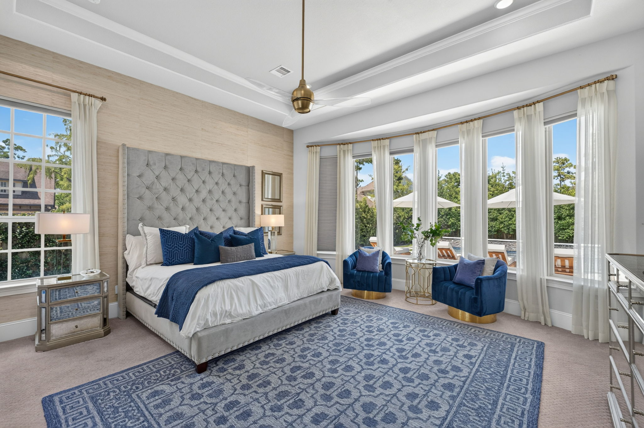
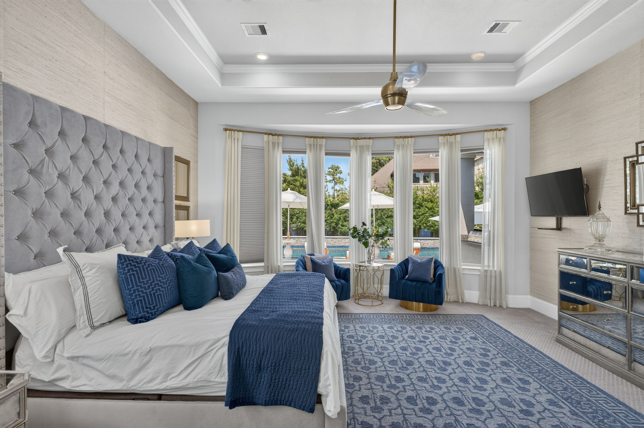
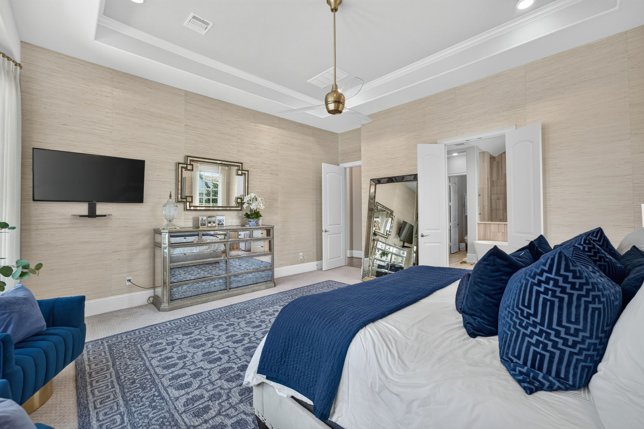
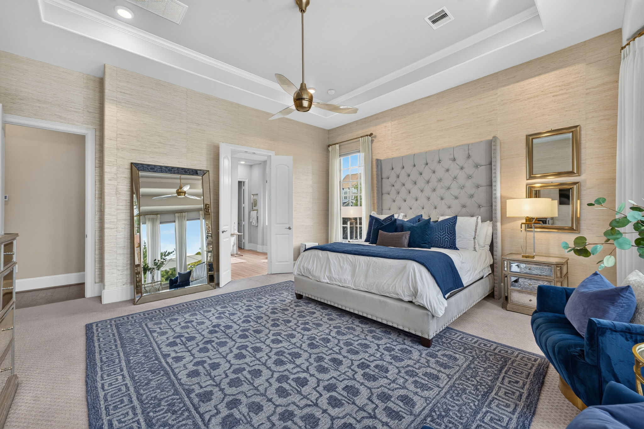
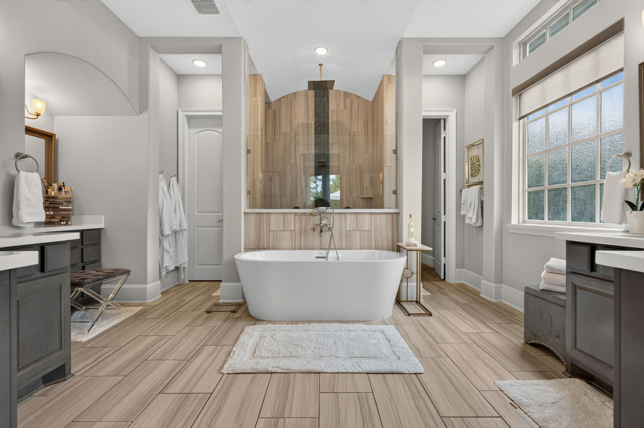
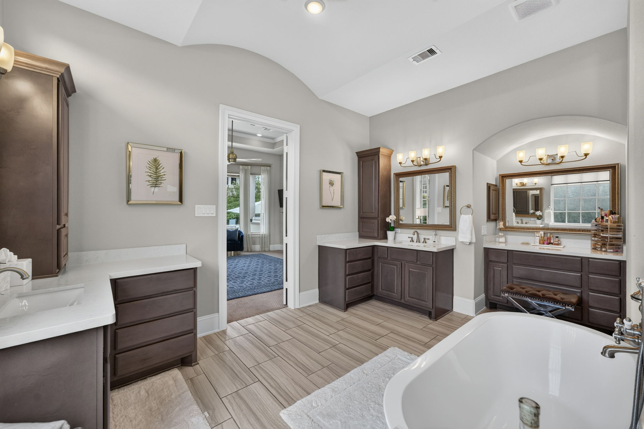
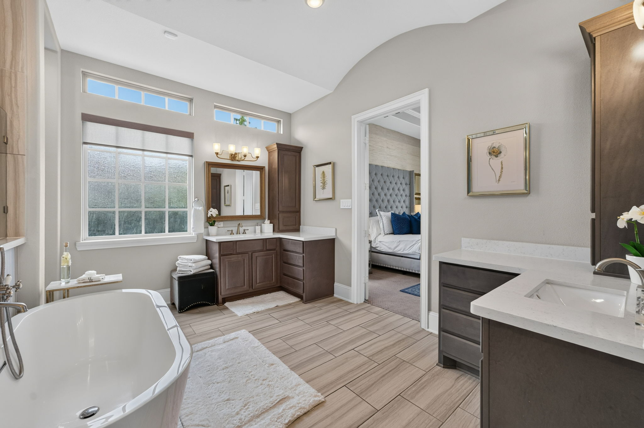
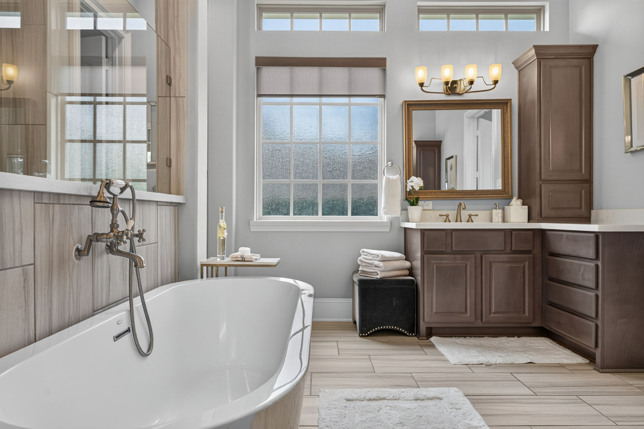
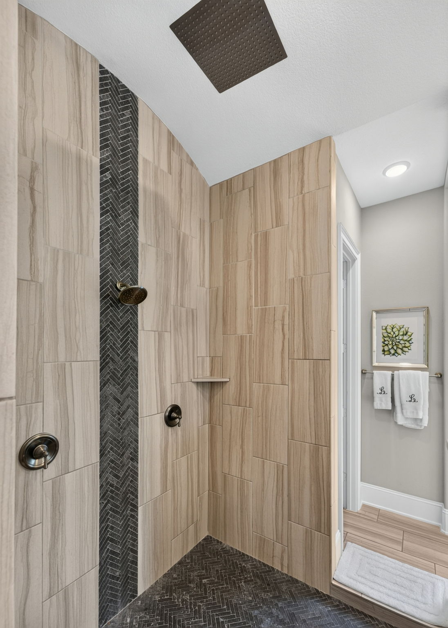
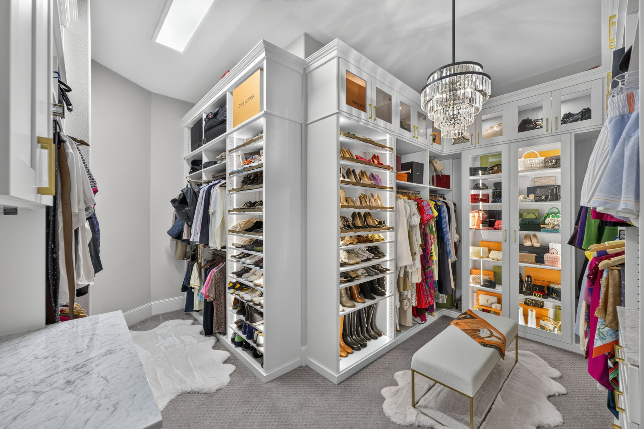
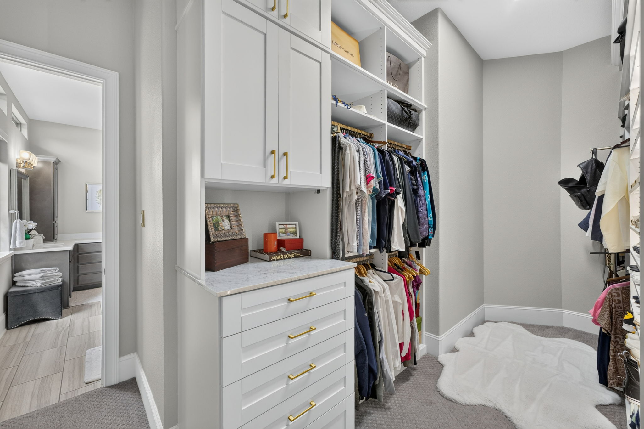
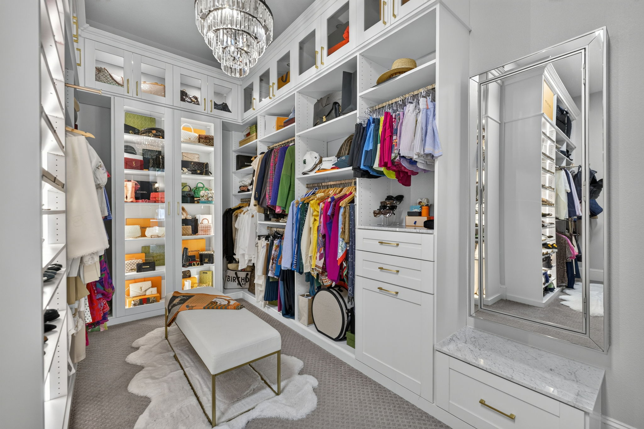
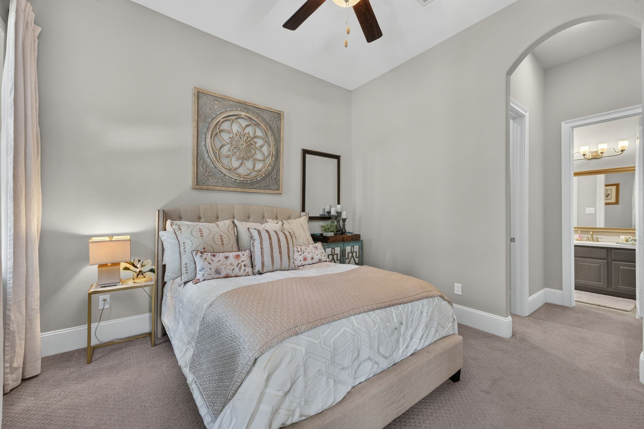
The primary suite is a true sanctuary! The bedroom has sunny windows overlooking the pool, neutral carpet, tray ceiling and double-door entry to the luxurious en-suite bath. A vessel tub and large walk-in shower, split vanities with framed mirrors, and WC with bidet, are some of the features. The adjacent walk-in closet is like walking into an elegant boutique! An additional downstairs bedroom suite provides guests with their own private retreat.
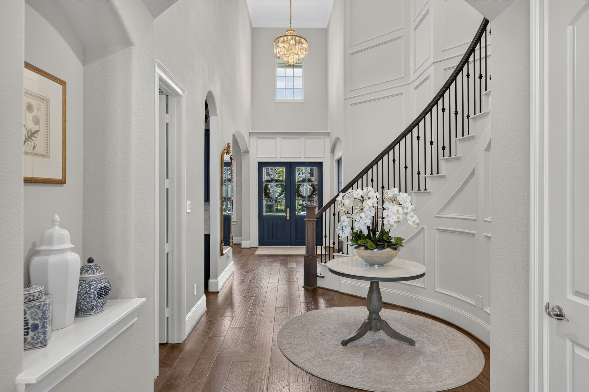
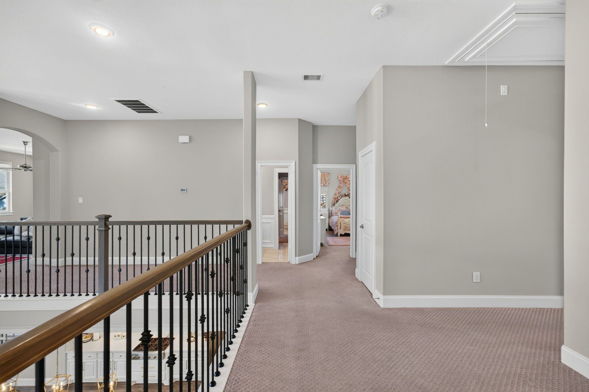
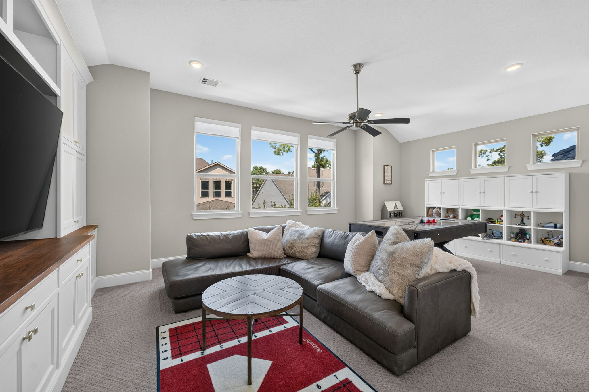
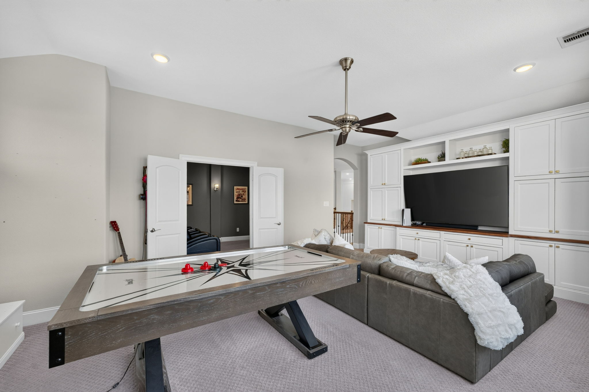
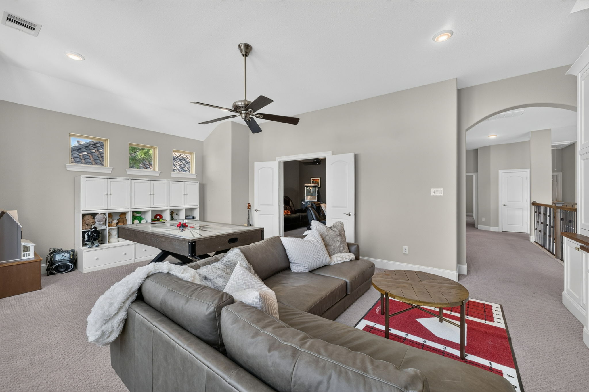
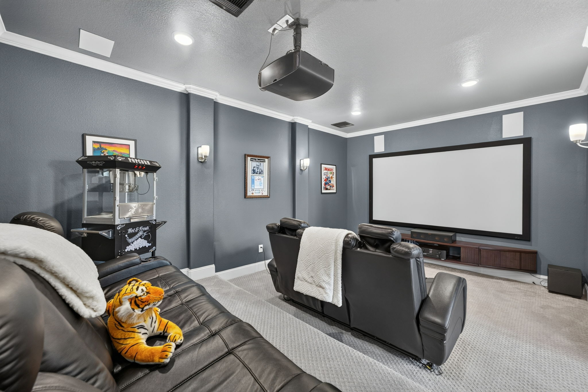
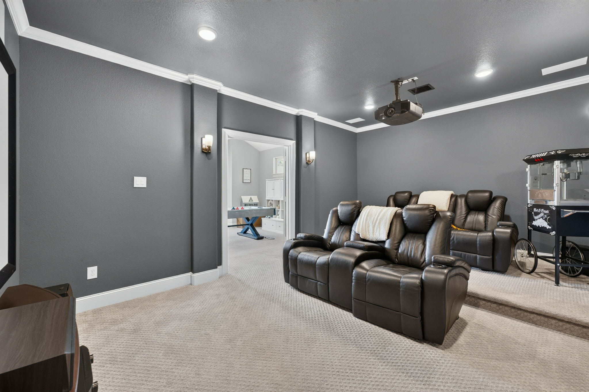
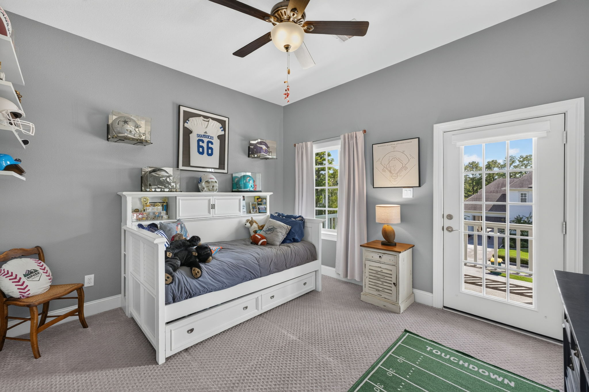
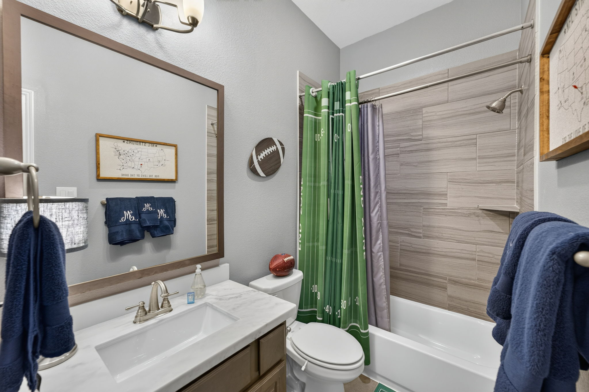
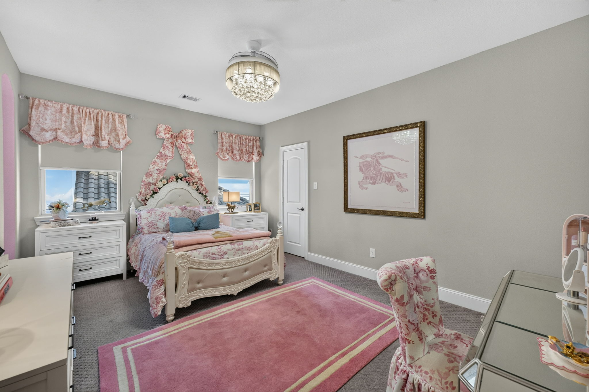
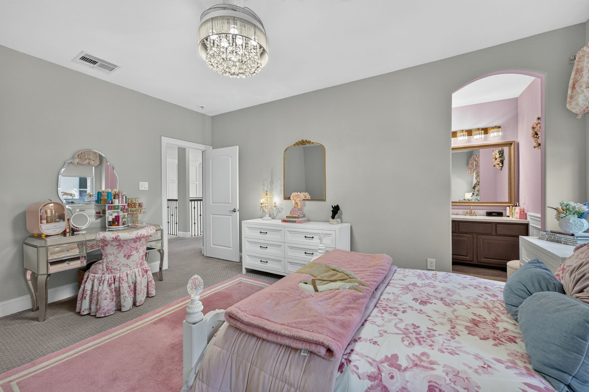
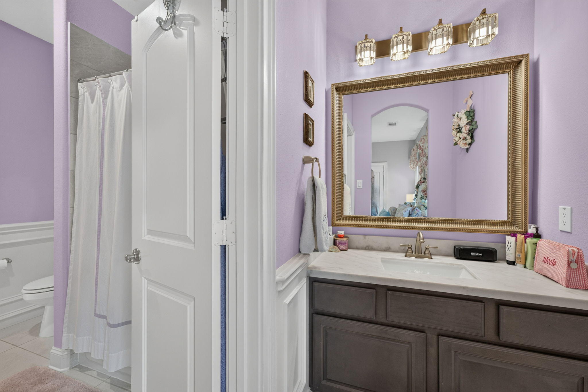
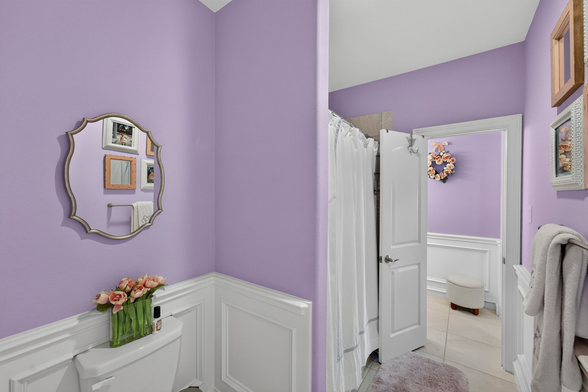
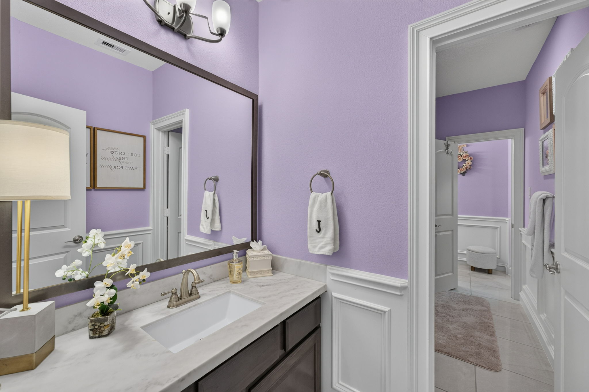
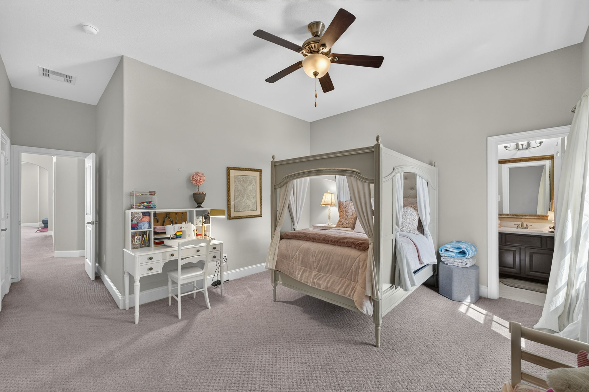
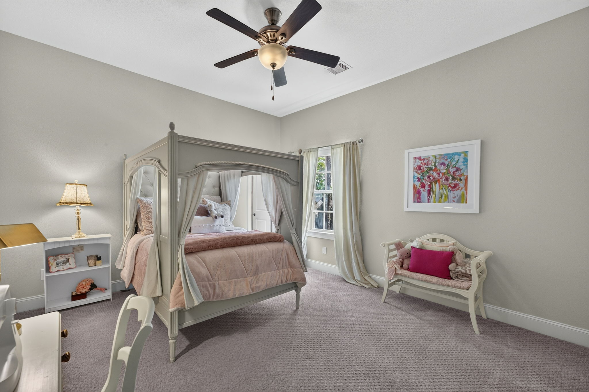
Ascend the elegant stairway to the second level, which is home to 3 secondary bedrooms, each with a private bath, game room, and media room. All bedrooms have walk-in closets and plush carpeting. The bathrooms have shower/tub combos, undermount sinks and Trescott engineered marble-look countertops. The game room is thoughtfully designed with built-in cabinetry to stow games, electronics and toys. An adjoining media room has bi-level seating, a 110 in screen, Sony 4k projector, surround sound, and electronic reclining loungers for a complete at-home movie experience.
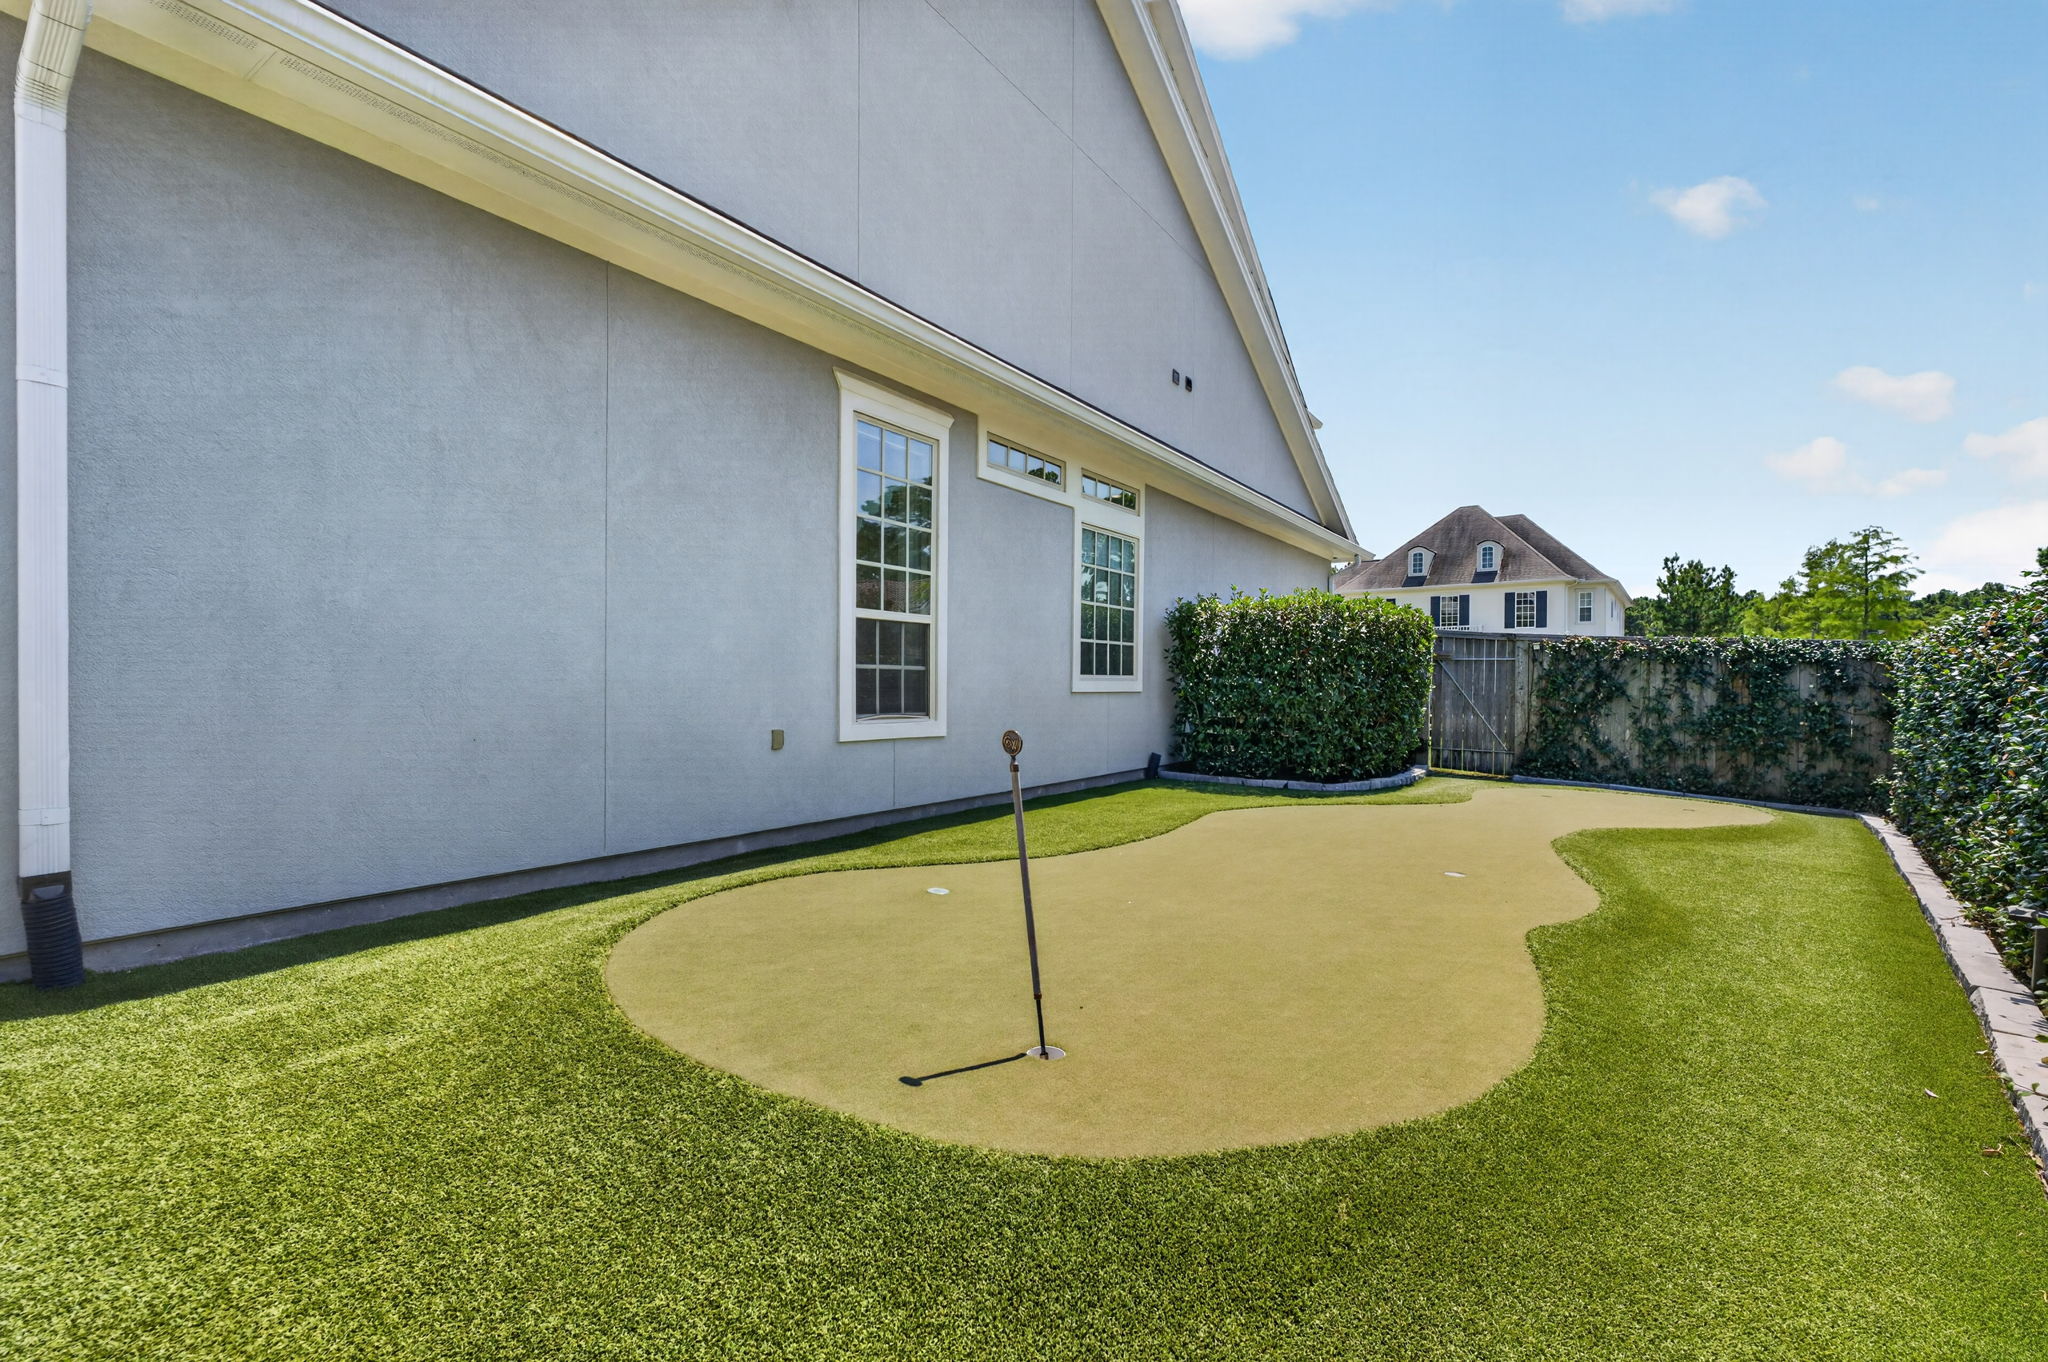
The outdoor living of this home is a spectacular retreat for family and guests. The outdoor kitchen lets you take your cookouts to the next level! A built-in Bull grill, refrigerator, and sink provide all you need to prepare a feast. There is ample seating for dining and relaxing around the firepit under the pergola. A putting green and a sparkling pool provide entertainment and relaxation for everyone. The pool is heated and chilled for year round enjoyment.
Watch our walk-through video to see every detail of this beautifully designed and maintained home in Liberty Branch!
General Information
Zoning:
Deed Restrictions
School District:
Tomball ISD
Annual Property Tax:
$32,194/2025
County:
Harris
Subdivision:
Liberty Branch, Woodlands Creekside Park
Area Amenities:
Trails, Parks, Shopping
Building Details
Year Built:
2018
# of Stories:
2
Roof Type:
Composition
Style:
Traditional
Heating/Ventilation:
Gas/Zoned
Air Conditioning:
Zoned - Electric
Fireplace:
1/gas connections
Sewer:
MUD
Water:
MUD
Foundation:
Slab
Garage:
3-car/attached
Exterior:
Stucco
Flooring:
Eng. Wood, Marble, Tile
Pool:
In Ground with spa- heater and chiller
Amenities
- Alarm System
- Built-ins
- Ceiling Fan(s)
- Central A/C
- Double Oven
- Fireplace
- Garage
- Landscaped Back Yard
- Marble Floors
- Outdoor Kitchen
- Pool
- Quartz Counter Tops
- Refrigerator
- Sprinkler System
- Stainless Steel Appliances
- Tile Floors
- Vaulted Ceilings
- Window Treatments
- Generator
- Putting Green
- Fire Pit


26203 Oakridge Dr.
The Woodlands, TX 77380
(281) 803-9670
